Skip to content
RenoCove Works

Renovation

Kitchen and bathroom remodeling guides

The rooms with the most plumbing and the most decisions. Start here to understand scope and sequence.

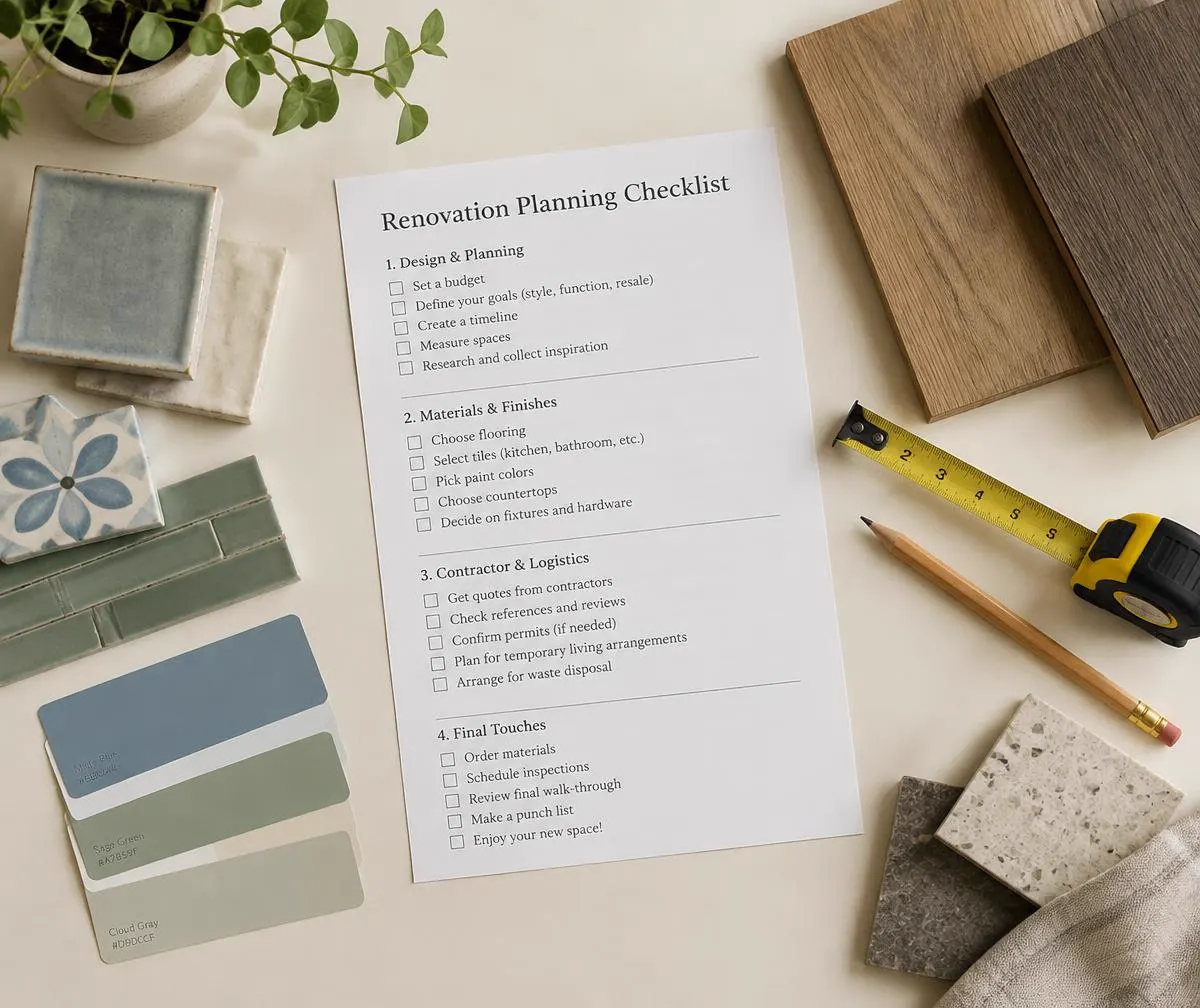
Renovation checklist beside tile and wood samples

Kitchen Remodeling

Kitchens combine plumbing, electrical, ventilation, and finishes in one room, so planning order matters more than anywhere else in the house.

Decide your layout before your finishes

Moving a sink or range changes plumbing, gas, and venting. Keeping the existing footprint is often the biggest budget lever.

  • Map the work triangle between sink, range, and refrigerator.
  • Measure clearances: about 42 inches is a common aisle target.
  • List what must stay in place and what you are willing to move.

Cabinet refacing versus replacement

If cabinet boxes are sound and the layout works, refacing doors and hardware can refresh a kitchen with less disruption.

  • Check boxes for water damage under the sink.
  • Compare drawer function, not just door style.
  • Plan countertop timing around cabinet decisions.

Bathroom Remodeling

Bathrooms are small but technical. Waterproofing and ventilation decisions outlast any tile choice.

Questions to ask about waterproofing

Behind every shower wall there should be a continuous water barrier. Ask how it will be installed and tested.

  • Ask what membrane or board system will be used.
  • Ask whether a flood test is planned before tile.
  • Confirm the exhaust fan vents outdoors, not into the attic.

Planning storage in a small bath

Recessed niches, wall cabinets, and vanity drawers add room without crowding the floor.

  • Locate niches between studs on interior walls.
  • Choose drawers over doors in vanities when possible.
  • Leave space for towels within reach of the shower.

Have a question about your own space?

Explore My Renovation